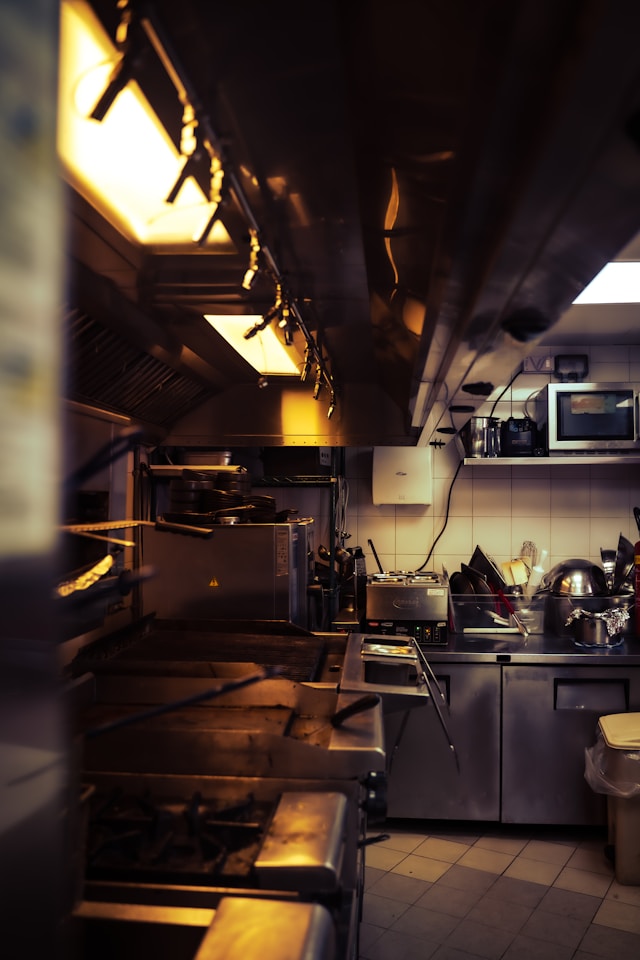
Quick answer: Commercial kitchen exhaust planning should start before any equipment is ordered or installed, not after. Ventilation systems dictate hood placement, duct routing, makeup air requirements, and fire suppression design—all factors that determine whether equipment can even be positioned as intended. Planning ventilation first prevents costly retrofits, code violations, and delayed openings.
Most commercial kitchen buildouts follow a familiar sequence: choose the equipment, lay out the floor plan, then bring in a mechanical contractor to figure out the exhaust system. This order feels logical on paper. In practice, it’s one of the most common and expensive mistakes in commercial kitchen design.
Exhaust ventilation isn’t a finishing touch you add once the kitchen layout is settled. It’s a structural and mechanical system that influences nearly every other decision in the space—from where a fryer can sit to how much makeup air the building needs to how much square footage gets eaten up by ductwork. When ventilation planning happens after equipment selection, contractors are often forced to reroute ducts through structural elements, relocate equipment mid-project, or apply for costly change orders just to bring the kitchen into compliance.
This post breaks down why exhaust systems need to be part of the earliest design conversations, what happens when they aren’t, and how to sequence a commercial kitchen buildout so ventilation drives the layout instead of chasing it.
Why does kitchen equipment placement depend on exhaust design?
Every piece of cooking equipment that produces heat, grease, smoke, or steam falls under a specific hood classification. Type I hoods handle grease-laden vapor from equipment like fryers, griddles, and charbroilers. Type II hoods manage heat and steam from equipment like ovens, steamers, and dishwashers. The type of hood required, and its size, directly determines how much airflow the exhaust system needs to move—which in turn determines duct diameter, fan capacity, and makeup air volume.
If equipment is selected and positioned before this calculation happens, the ventilation contractor is stuck reverse-engineering a system to fit a layout it wasn’t designed for. That often means:
- Larger hoods than the space can comfortably accommodate
- Duct runs that conflict with structural beams, plumbing, or electrical
- Insufficient clearance between cooking lines and hood edges, triggering code violations
- Equipment that has to be moved after installation because it sits outside the hood’s capture zone
Every one of these problems is expensive to fix after the fact. Before the fact, they’re simply design inputs.
What role does makeup air play in ventilation planning?
Exhaust hoods don’t just remove air. They remove enormous volumes of conditioned air from the building, and that air has to be replaced from somewhere. This is where makeup air units (MAUs) come in—dedicated systems that bring in and often temper outside air to balance what the exhaust hood pulls out.
Without adequate makeup air, a kitchen experiences negative pressure. Doors become hard to open, HVAC systems struggle to maintain temperature, and in worse cases, gas appliances can experience flame rollout or backdrafting, pulling combustion gases back into the room instead of venting them outside.
Sizing a makeup air system requires knowing the total exhaust volume in cubic feet per minute (CFM) across every hood in the kitchen. That number depends on equipment type, hood style, and cooking volume, all of which need to be locked in before the makeup air unit is specified. Retrofitting an undersized MAU after opening is one of the more disruptive corrections a restaurant can face, often requiring rooftop equipment changes and additional electrical or gas service.
How does exhaust planning affect the building’s structure and layout?
Ductwork for a Type I hood system isn’t small. Depending on exhaust volume, ducts can range from 12 inches to well over 24 inches in diameter, and they typically need to run vertically through the roof or horizontally through a chase to an exterior wall. That routing has to clear structural framing, avoid other mechanical systems, and maintain fire-rated clearances from combustible materials.
When a floor plan is finalized before the ventilation route is mapped, architects and contractors frequently discover that the ideal duct path runs straight through a load-bearing wall, an electrical panel, or a neighboring tenant’s space. Rerouting at that stage isn’t a matter of moving a few feet. It can mean redesigning the entire back-of-house layout.
Kitchen designers who bring in a mechanical engineer or exhaust specialist during the schematic design phase, before equipment is finalized, can identify a viable duct path first and then arrange equipment around it. This sequence protects the layout from expensive surprises during permitting or construction.
What fire suppression requirements tie into exhaust design?
Type I hoods over cooking equipment must be paired with a fire suppression system, typically a wet chemical system designed to the standards set by NFPA 96. The suppression system’s design depends on the number and type of appliances under the hood, the hood’s dimensions, and the duct configuration.
If equipment changes after the suppression system is designed, such as swapping a griddle for a char broiler, the entire suppression layout may need to be re-engineered and re-certified before the health department or fire marshal will approve the kitchen for operation. This is a common cause of delayed restaurant openings: the exhaust and suppression systems were designed around one equipment plan, and the final equipment order didn’t match it.
Locking in equipment specifications in coordination with the ventilation and suppression design, rather than sequentially, avoids this rework entirely.
What happens when ventilation planning is treated as an afterthought?
Restaurants and commercial kitchens that treat exhaust design as a late-stage checkbox tend to run into a similar pattern of problems:
Failed inspections. Local health and fire codes require specific hood clearances, duct fire-wrap ratings, and makeup air balancing. Kitchens designed without these requirements in mind often fail their first inspection, pushing back the opening date by weeks or months.
Change orders during construction. Discovering mid-build that a duct run won’t fit the planned path, or that a hood needs to be larger than expected, generates change orders that are almost always more expensive than the original line item would have been.
Operational inefficiency. A kitchen laid out around equipment rather than airflow can end up with hot spots, poor smoke capture, or uncomfortable working conditions for staff, none of which are easy to correct after the space is built out.
Higher long-term energy costs. An exhaust and makeup air system sized reactively, instead of calculated against actual equipment loads, tends to run less efficiently, increasing utility costs for the life of the building.
How should a commercial kitchen buildout be sequenced to avoid these issues?
A ventilation-first approach doesn’t mean equipment decisions happen last. It means the exhaust and mechanical requirements are treated as a foundational input, developed in parallel with equipment selection rather than after it. A more effective sequence looks like this:
- Define the menu and cooking methods. The type of food being prepared determines the type of equipment needed, which determines hood classification.
- Engage a mechanical engineer or kitchen ventilation specialist early. Bring them in during schematic design, not after the floor plan is finalized.
- Calculate exhaust and makeup air requirements based on projected equipment. This can happen with preliminary equipment specs, before final purchase orders are placed.
- Map duct and makeup air routing against the building’s structure. Identify a viable path before finalizing the kitchen layout.
- Finalize equipment placement around the confirmed ventilation plan. At this point, equipment location, hood size, and duct routing should all align.
- Coordinate fire suppression design against the final equipment and hood configuration. This should happen before equipment orders are locked in.
Choose this parallel-planning approach if the project involves new construction or a full kitchen gut renovation, where structural and mechanical systems are still flexible. For a lighter kitchen refresh where the hood and duct system already exist, the priority shifts to confirming that new equipment fits within the existing system’s capacity, rather than redesigning ventilation from scratch.
Getting the sequence right from day one
Commercial kitchen exhaust systems are not a downstream detail. They shape where equipment can go, how much air the building needs to replace, what the fire suppression system has to cover, and how the entire back-of-house comes together structurally. Treating ventilation as a starting point rather than a final step gives architects, contractors, and kitchen operators room to make decisions that actually fit the building, instead of forcing the building to fit decisions made too early.
For anyone planning a new commercial kitchen or a major renovation, the most valuable step is also the simplest: bring a mechanical engineer or exhaust ventilation specialist into the conversation before the equipment list is finalized. That single change in sequence prevents the majority of the costly rework, failed inspections, and delayed openings that plague commercial kitchen projects.
Frequently asked questions
What is the difference between a Type I and Type II exhaust hood?
Type I hoods are required over equipment that produces grease-laden vapor, such as fryers, griddles, and charbroilers. Type II hoods are used over equipment that produces only heat or steam, such as ovens, steamers, and dishwashers, and don’t require grease filtration or fire suppression.
How much does it cost to fix a commercial kitchen exhaust system after equipment is already installed?
Costs vary widely based on the scope of the fix, but retrofitting duct routing, upsizing a makeup air unit, or redesigning fire suppression after installation typically costs significantly more than addressing the same requirements during initial design, since it often involves demolition, re-permitting, and construction delays.
Who should be involved in ventilation planning before equipment is selected?
A mechanical engineer or commercial kitchen ventilation specialist from commercialkitchenexhaust.sg should be involved alongside the architect and kitchen designer during the schematic design phase, before equipment purchase orders are finalized.
Can an existing exhaust system be reused when installing new kitchen equipment?
Sometimes. If the new equipment’s exhaust and makeup air requirements fall within the existing system’s rated capacity, the current hood and ductwork may not need modification. This should be confirmed by a mechanical contractor before finalizing any new equipment order.
What building codes govern commercial kitchen exhaust systems?
Commercial kitchen exhaust and fire suppression systems in the U.S. are primarily governed by NFPA 96, along with local health department and building codes, which may impose additional or more specific requirements.