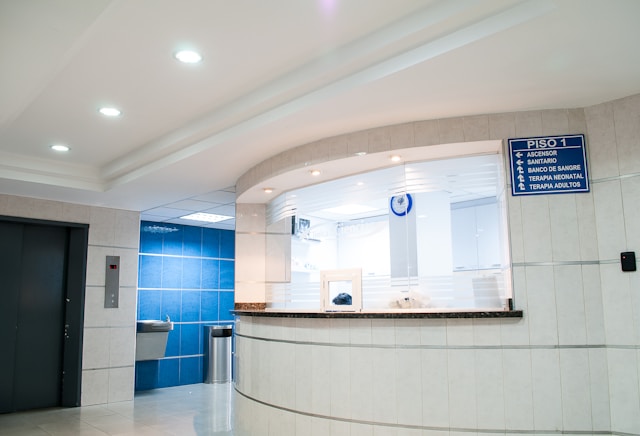
TL;DR: Renovating a clinic in Singapore requires balancing patient comfort with staff workflow efficiency. Key strategies include optimizing layout for smooth patient flow, investing in calming interior design, upgrading technology infrastructure, and ensuring compliance with MOH guidelines—all of which contribute to better clinical outcomes and higher patient satisfaction.
Running a clinic in Singapore is competitive. Patients have options, and their experience—from the moment they walk through the door to the moment they leave—shapes whether they return or recommend you to others. A well-designed clinic does more than look good. It reduces patient anxiety, shortens perceived wait times, streamlines staff operations, and signals professionalism before a single word is spoken.
Yet many clinic owners delay renovation, viewing it as a costly disruption rather than a strategic investment. The reality is different. A thoughtfully planned renovation can increase appointment capacity, reduce staff fatigue, and meaningfully improve patient retention. For clinics operating in Singapore’s healthcare landscape—where MOH regulations, patient expectations, and operational demands all converge—getting the design right matters enormously.
This guide breaks down the most impactful clinic renovation ideas for Singapore-based practices, covering layout optimization, interior design, technology integration, compliance considerations, and more. Whether you’re renovating a GP clinic, specialist practice, or aesthetic clinic, these principles apply across the board.
Why Clinic Design Directly Affects Patient Outcomes and Staff Performance
The link between physical environment and health outcomes is well-documented. Research published in the HERD: Health Environments Research & Design Journal has consistently shown that clinical spaces designed with patient wellbeing in mind—through elements like natural light, noise reduction, and intuitive layouts—can reduce patient stress and even improve recovery times.
For staff, the stakes are equally high. Poor spatial planning forces nurses and doctors to cover unnecessary distances, creates bottlenecks during peak hours, and contributes to physical fatigue. Over time, these inefficiencies erode morale and increase staff turnover—a significant concern for Singapore clinics, where hiring skilled healthcare professionals is both expensive and competitive.
A clinic renovation is an opportunity to address both sides of this equation simultaneously.
How Should You Plan a Clinic Layout for Better Patient Flow in Singapore?
The foundation of any successful clinic renovation with SCDC Asia is layout. Before selecting finishes or furniture, map out how patients and staff actually move through the space.
Separate patient-facing and staff-only zones clearly. Patients should never need to navigate through clinical preparation areas or storage corridors to reach consultation rooms. Clearly defined zones reduce confusion, improve privacy, and allow staff to work without interruption.
Design for a logical, linear patient journey. The ideal flow moves from reception → waiting area → consultation room → pharmacy or checkout, without backtracking. When patients can navigate intuitively, they feel more at ease, and front desk staff spend less time redirecting them.
Right-size your waiting area. Overcrowded waiting rooms are a top complaint among clinic patients in Singapore. If your current layout allocates more floor space to storage than to seating, it’s worth reconfiguring. A comfortable waiting area with adequate seating, good ventilation, and minimal noise significantly reduces perceived wait times.
Build in buffer zones. Small transitions between the public waiting area and consultation rooms—a short corridor, a secondary waiting alcove—give patients a sense of privacy and signal to them that their appointment is progressing.
What Interior Design Elements Create a Calming Clinic Environment?
Once the layout is resolved, interior design choices shape how the space feels. For clinics, the goal is not aesthetic showmanship—it’s controlled calm.
Color and Lighting
Avoid clinical white. While it reads as clean, stark white environments can increase patient anxiety, particularly for those who associate the color with previous unpleasant medical experiences. Instead, consider soft neutrals—warm beiges, sage greens, or muted blues—which have been shown to promote calm without sacrificing cleanliness.
Lighting deserves equal attention. Harsh fluorescent lighting is one of the most common complaints in healthcare settings. Replace it with layered lighting: ambient overhead lighting for general illumination, task lighting at clinical workstations, and warm accent lighting in waiting areas. Wherever possible, maximize natural light through windows or skylights—natural light improves mood, reduces stress, and makes spaces feel larger.
Flooring and Acoustics
Hard flooring is standard in clinical environments for hygiene reasons, but it amplifies noise. Adding acoustic ceiling tiles, upholstered seating, and soft furnishings in waiting areas can significantly reduce ambient sound levels. For Singapore clinics in HDB shophouses or dense commercial buildings, noise from neighboring units is an additional consideration—acoustic wall panels can address this effectively.
Vinyl composite tiles (VCT) and luxury vinyl planks (LVP) are popular flooring choices for Singapore clinics: durable, easy to clean, and available in finishes that look far warmer than standard linoleum.
Biophilic Design Elements
Biophilic design—incorporating natural elements like plants, wood textures, and water features—has gained traction in healthcare settings globally. Even modest additions, such as a curated plant wall in the waiting area or natural timber accents at the reception counter, create a more welcoming atmosphere and help differentiate your clinic from competitors.
How Can Technology Integration Improve Clinic Efficiency During a Renovation?
A renovation is the ideal time to future-proof your clinic’s technology infrastructure. Retrofitting tech after construction is complete is both expensive and disruptive, so planning for it upfront is essential.
Queue Management and Digital Signage
Queue management systems—widely used in Singapore’s polyclinics and larger GP chains—are now accessible for smaller independent clinics. Digital ticketing systems reduce perceived wait times, allow patients to wait comfortably rather than hovering near reception, and give staff real-time visibility into patient load.
Digital signage in waiting areas can display estimated wait times, health education content, and clinic notices. This reduces the frequency of patients approaching front desk staff with status queries, freeing staff to focus on higher-value tasks.
Integrated Cabling and Network Infrastructure
During renovation, install sufficient data points, power outlets, and cable conduits for future technology expansion. This includes positions for point-of-care devices, wall-mounted monitors in consultation rooms, and charging stations for portable equipment. A structured cabling system—installed during the build, not after—will save significant time and cost when your clinic upgrades its systems in future.