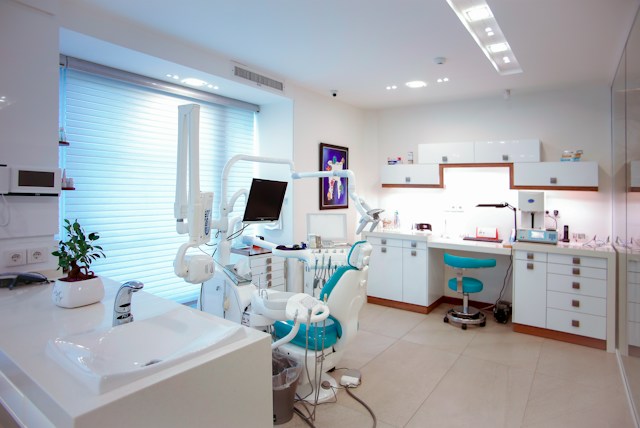
Quick answer: A well-planned clinic renovation in Singapore improves the patient journey by addressing wayfinding, waiting room comfort, consultation privacy, and workflow efficiency for staff. Clinics that invest in thoughtful zoning, natural light, and calming materials tend to see shorter perceived wait times, better patient satisfaction, and smoother daily operations. The right renovation partner will balance regulatory compliance, functionality, and a design that reflects the clinic’s brand and care philosophy.
Walking into a clinic shouldn’t feel like navigating a maze or sitting in a sterile box waiting for your name to be called. Yet many clinics in Singapore were designed decades ago, built around outdated workflows and a one-size-fits-all approach to healthcare interiors. As patient expectations shift and competition among private clinics grows, the physical space a clinic occupies has become just as important as the care it delivers.
A clinic renovation isn’t simply about fresh paint and new furniture. It’s an opportunity to rethink how patients move through your space, how staff work more efficiently, and how your clinic communicates trust and professionalism from the moment someone walks through the door. In a market where patients in Singapore have plenty of healthcare providers to choose from, the interior of your clinic can directly influence whether they return—and whether they recommend you to others.
This guide walks through what a patient-centered clinic renovation actually involves, the key design elements that shape the patient journey, and practical considerations for clinic owners planning a renovation in Singapore.
Why does the patient journey matter in clinic design?
The patient journey refers to every touchpoint a patient experiences, from booking an appointment to walking out the door after treatment. In a physical clinic, this journey includes arrival and check-in, waiting, consultation, any procedures or tests, and departure or follow-up.
Each of these stages carries emotional weight. Patients are often anxious, in pain, or simply pressed for time. A clinic that designs around these realities—rather than ignoring them—creates an experience that feels less clinical and more human. This matters for patient retention, word-of-mouth referrals, and even clinical outcomes, since stress and anxiety can affect how patients communicate symptoms and adhere to treatment plans.
Renovation gives clinic owners a chance to correct pain points that have built up over years of operating in a space that wasn’t designed with today’s patient volume or expectations in mind.
What are the biggest pain points in older clinic layouts?
Many clinics in Singapore operate out of shophouses, medical suites, or retail units that were adapted for healthcare use rather than purpose-built. This often creates recurring issues:
- Cramped waiting areas that feel uncomfortable during peak hours
- Poor wayfinding, leaving patients unsure where to check in or which room to enter
- Limited privacy at reception counters, where personal or sensitive information is discussed within earshot of other patients
- Inefficient staff workflows, with consultation rooms, storage, and equipment poorly positioned relative to each other
- Outdated finishes that feel dated or uninviting, even if the clinic offers modern medical services
A renovation addresses these structural issues rather than masking them with cosmetic updates alone.
How should a clinic waiting area be designed to reduce patient stress?
The waiting area sets the tone for the entire visit. Patients form impressions of a clinic within seconds of entering, and a cramped, poorly lit, or noisy waiting room can heighten anxiety before a consultation even begins.
Prioritize seating flexibility. Mix individual chairs with small clusters for patients accompanied by family members. Avoid rigid rows that feel institutional.
Bring in natural light where possible. Sunlight has a measurable calming effect and can make a small waiting area feel more spacious. Where windows aren’t available, layered artificial lighting that avoids harsh overhead glare is a strong alternative.
Choose calming, cohesive materials. Soft color palettes, warm wood tones, and acoustic panelling reduce the sterile, clinical feel that many patients associate with discomfort or bad news. This doesn’t mean sacrificing a professional look—many Singapore clinics now blend hospitality-inspired interiors with medical functionality.
Manage noise and privacy at check-in. Position reception counters away from general seating, and consider partial screening or sound-dampening materials so conversations about symptoms or payments aren’t overheard.
How can clinic layout improve staff workflow and efficiency?
Patient experience and staff efficiency are closely linked. A confusing or inefficient layout doesn’t just frustrate patients standing in the wrong queue—it slows down doctors, nurses, and administrative staff trying to move between rooms, retrieve supplies, or manage multiple patients at once.
When renovating with scdcasia.com, clinics should map out the daily workflow before finalizing a floor plan:
- Group related functions together. Keep consultation rooms near supply storage and treatment areas to minimize staff movement.
- Create clear separation between clean and used equipment paths, particularly important for clinics that handle procedures or minor surgery.
- Design flexible consultation rooms that can serve multiple purposes (general consultation, minor procedures, follow-ups) if patient volume varies throughout the day.
- Position staff-only areas away from patient-facing zones to reduce interruptions and maintain a calm, focused front-of-house experience.
An efficient layout reduces bottlenecks, which in turn shortens patient wait times and improves the overall flow of the clinic.
What regulatory and compliance factors affect clinic renovations in Singapore?
Clinic renovations in Singapore must comply with guidelines from the Ministry of Health (MOH) and, depending on the clinic type, other regulatory bodies overseeing specific medical practices. This typically includes requirements around:
- Room sizing and layout for specific medical procedures
- Infection control measures, including handwashing stations and material choices that support hygiene standards
- Accessibility provisions, such as barrier-free access for elderly or disabled patients
- Fire safety and building code compliance, especially for clinics operating within larger commercial or residential developments
Working with a renovation contractor experienced in healthcare projects in Singapore helps avoid costly delays caused by non-compliant layouts or finishes. It’s worth confirming early in the planning process whether your clinic type requires additional approvals beyond standard renovation permits.
Should a clinic renovation reflect the clinic’s brand identity?
Yes. A clinic’s interior is one of the clearest ways to communicate its positioning, whether that’s a family-friendly general practice, a premium aesthetic clinic, or a specialist practice focused on a particular condition.
Branding in a clinic setting isn’t just about logo placement or color schemes—though consistent use of brand colors in signage, furniture accents, and staff uniforms does help. It also includes the overall feel of the space: a pediatric clinic might lean into playful, warm design choices to ease children’s anxiety, while a corporate wellness clinic might use a more minimalist, efficient aesthetic to convey professionalism and speed.
Patients often associate the quality of a clinic’s interior with the quality of care they’ll receive, even if that association isn’t entirely rational. A renovation that aligns visual identity with the clinic’s actual service offering builds trust before a single word is exchanged with a doctor.
What should clinic owners budget for in a renovation?
Clinic renovation costs in Singapore vary widely depending on the size of the unit, the extent of structural changes required, and the finishes chosen. Key cost drivers typically include:
- Mechanical and electrical works, particularly if plumbing or specialized medical equipment requires rerouting
- Structural changes, such as removing or adding partition walls to reconfigure the layout
- Compliance-related upgrades, including accessibility features or infection control installations
- Finishes and furniture, which can range from budget-conscious to higher-end depending on brand positioning
- Permit and application fees associated with regulatory approvals
Clinic owners should request detailed quotations that break down these categories, rather than a single lump sum, to better understand where the budget is being allocated and where there may be room for adjustment.
How long does a typical clinic renovation take?
Timelines depend heavily on the scope of the project. A cosmetic refresh—new paint, furniture, and signage—can often be completed within a few weeks. A full renovation involving layout changes, mechanical works, and compliance upgrades typically takes several months from planning approval to completion.
Clinics operating in shared commercial buildings should also account for building management approval timelines and any restrictions on renovation working hours, which can extend the overall schedule. Planning for a phased renovation, where possible, allows some clinics to continue operating during the works rather than closing entirely.
Choosing a renovation contractor for your clinic
Not every renovation contractor understands the specific demands of healthcare spaces. When evaluating potential partners, clinic owners should look for:
- Experience with healthcare or medical-grade interiors, not just general commercial renovation
- Familiarity with MOH and relevant regulatory requirements for the clinic type
- A portfolio of completed clinic projects in Singapore, ideally similar in scale or specialty
- Clear communication around timelines and budget, with realistic expectations set from the outset
Choose a contractor with direct clinic renovation experience if compliance and workflow efficiency are top priorities. A general commercial fit-out firm may offer more design flexibility but could require closer oversight to ensure healthcare-specific requirements are met.
Bringing it all together
A clinic renovation is ultimately about more than appearances. It’s a chance to remove the friction points that frustrate patients and slow down staff, replacing them with a space that supports how care is actually delivered day to day. From the moment a patient walks in to the moment they leave, every design decision—lighting, layout, materials, signage—shapes how they experience your clinic and whether they’ll choose to come back.
Clinic owners in Singapore planning a renovation should start by mapping the current patient journey, identifying where delays or discomfort occur, and working backward to design a space that resolves those specific issues. Pairing that patient-first approach with a contractor experienced in healthcare interiors will help ensure the finished space meets both regulatory requirements and the practical needs of your team.
Frequently asked questions
How much does a clinic renovation cost in Singapore?
Costs vary based on unit size, structural changes, and finishes, but budgets should account for mechanical and electrical works, compliance upgrades, and furniture separately rather than as a single estimate. Requesting an itemized quotation helps clinic owners understand where funds are allocated.
How long does a clinic renovation take to complete?
A cosmetic update can take a few weeks, while a full renovation involving layout changes and compliance upgrades often takes several months, factoring in regulatory approvals and building management restrictions.
Do clinics need special approval to renovate in Singapore?
Yes. Depending on the clinic type and the scope of works, approvals from the Ministry of Health and building management may be required, particularly for layout changes affecting consultation rooms or infection control measures.
Can a clinic stay open during renovation?
In many cases, yes, particularly if the renovation is phased or limited to specific areas. This depends on the extent of the works and whether structural or mechanical changes affect the clinic’s ability to operate safely.
What’s the difference between a cosmetic refresh and a full renovation?
A cosmetic refresh typically involves updates to paint, furniture, and signage without changing the underlying layout. A full renovation may involve reconfiguring rooms, updating mechanical and electrical systems, and addressing compliance requirements, which requires more time and a larger budget.